Bishan-Ang Mo Kio Park Playground
Team members: Abigail, Naomi, Aaron, Claire, Xin Ya
Play space audit at https://maps.app.goo.gl/3RDeke2jFz1Kdfyr8
With a focus on children and youth with cerebral palsy and autism
Introduction:
Bishan-Ang Mo Kio Park Playground is touted to be an inclusive playground, with a particular consideration of intended users, including older children and children with physical disabilities. In this blog post, we will focus on how well it supports children with cerebral palsy and autism. The following are some key features of the playground:
Physical Features
 Swing |  Slide |  Tunnel |
 Spinner |  Climber |  Net Climber |
Inclusive Features
 Swing with Safety Belt |  Merry-Go-Round |  Wheelchair Swing |
Sensory and Creative Play Features
 Sand Dish | 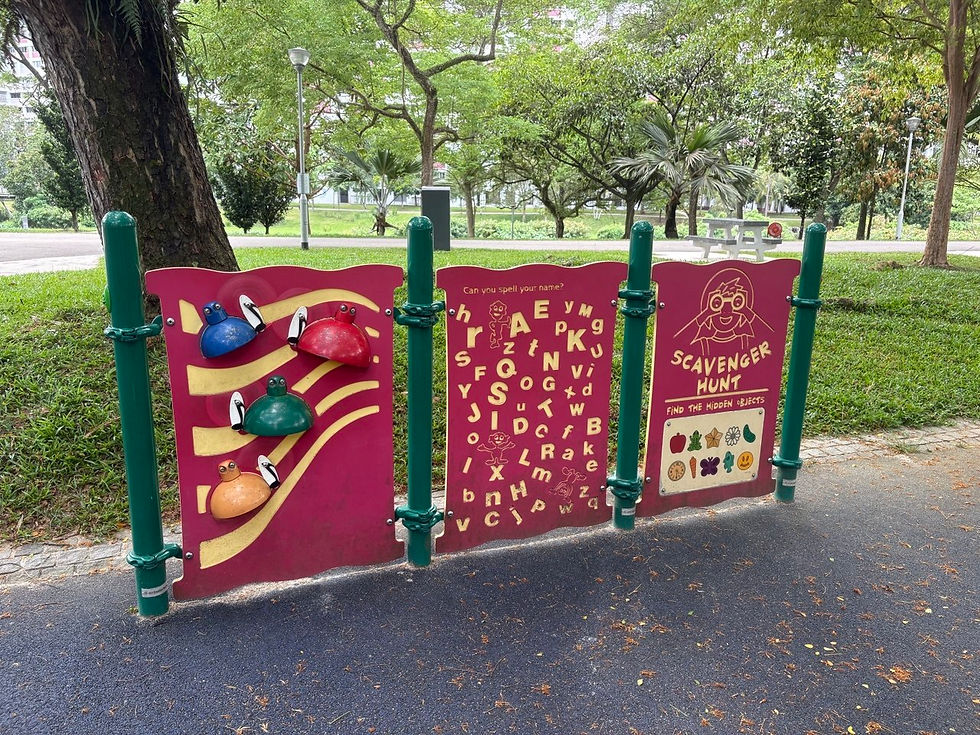 Left: Music Bells Middle: Alphabet Panels Right: Scavenger Hunt |

The playground offers two types of swings, a standard swing and larger swings with safety belts. This suggests that the equipment was designed to accommodate users of different developmental stages and support needs. The swings with safety belts are more suitable for those requiring more support, while the standard swings can cater to those who can play more independently.
The wheelchair-friendly merry-go-round incorporates the universal design principle of flexibility in use, as it accommodates a wide range of individual preferences and abilities. Children can choose to play with this equipment according to their preferences, whether they want to sit, stand, or assist in pushing it. This allows for wheelchair users and those varying in physical strength to participate according to their comfort level.
Despite well-intentioned design features, this review examines how elements of the playground support or hinder accessibility for its users.
The Play Experience: Importance of Proximity and Inclusion

When we think about a playground, the sandplay zone is often at the heart of action – from building sandcastles, creative storytelling, to practicising social turn-taking (Howe, 2011; Iivonen et al., 2021; Pratama, 2024). However, for children with autism or cerebral palsy, their experiences may hinge on the playground’s spatial logic. In our review, we noticed that while the intent of inclusion exists, the physical layout creates considerable environmental friction that can truncate a play session.
For an autistic child navigating sensory hyper/hyposensitivity, tactile input is rarely neutral. Sand can be a great tool for sensory and creative engagement, but it can also become an overwhelming physiological trigger. When the ‘off-switch’ (i.e., washing station) is physically distal (~200m), that could likely be a long-walk for a child in distress. By the time they reach a tap, stress caused by sensory inputs may have outweighed the fun of the play, leading to a ‘hardstop’ for the play-session. We recommend Proximity-Based Sensory Reset Stations located immediately adjacent to high-tactile zones. This establishes a predictable spatial sequence (Play → Messy → Wash → Reset), and when a child sees the tap, it acts as a psychological safety net for safe exploration, as they know relief and de-escalation are just a few steps away. This is not just about hygiene, but sustained persistence and participation.
We also observed that the elevated sand table, perhaps designed for wheelchair users, is distant from the main pit, effectively separating children with cerebral palsy who might be on wheelchairs from their peers, thereby turning what should have been a shared play experience into one of solitude. By repositioning the sand table closer to the main sand zone, we transform the child in a wheelchair from being an observer into an active play-member of the same social circle.
By reducing these gaps, it helps ensure that when a child leaves the playground, it is because they have finished playing — not because of environmental barriers or sensory distress.
Looking at Wayfinding from a Sensory Perspective

One thing that stood out to us when visiting the playground was that there was no map, making wayfinding difficult.
Thus, we propose having physical maps positioned at entrances and accessible digitally online. This aligns with the universal design principle of equitable use, as a map benefits all users regardless of ability or age (Centre for Excellence in Universal Design, 2025). This aids users and caregivers in route planning and understanding the playspace prior to the visit.
For children with cerebral palsy who struggle with mobility, navigating new spaces is difficult. Having a map allows identification of step-free paths and wheelchair-friendly equipment, ensuring a dignified play experience, supporting sustained engagement.
Having a map is also crucial for autistic children who may need predictability and routine to thrive (National Autistic Society, 2026). Without a map, autistic users will not be able to pre-plan their route, forcing reactive navigation where sensory triggers are encountered unexpectedly, leading to increased cognitive load and potential sensory flooding.
Another advantage of having a map includes identifying seating around the playspace, which is something this playspace does well, offering multiple types of seating (group, individual, and secluded). The seating in this play space provides a clear line of sight for caregivers. It also provides spaces for autistic children to rest and de-escalate with caregivers when needed, especially for areas that are placed further away from the main playframes.

We further propose a Digital-Physical Sensory Map, accessible online and via QR codes at playground entrances. This would identify stimulation levels across different zones. Some autistic children experience hypersensitivity, so high stimulation areas may prevent sustained engagement (Autism Speaks, 2024). This map helps them plan their route based on their sensory threshold, reducing anticipatory anxiety, allowing independence and autonomy. This may also benefit all users as it incorporates universal design principle of flexibility by accommodating a wide range of sensory preferences and needs.
In summary, efficient wayfinding is crucial for meaningful participation and ensuring sustained engagement for all.
Equipment Design and Facility Barriers: Impact on Independent Play
As we look around the playspace, we start to consider how equipment like the 'Inclusive' Swing and Slide supports children with cerebral palsy, especially when it comes to moving around, playing independently, and accessing the space.

The swing has a flat and open layout that allows smooth movement in and out of the area for both wheelchair users and their caregivers, a locking system for the wheels of the wheelchair, and a ramped access point (lined with grip tape to provide extra friction). This allows wheelchair users to move directly onto the platform without needing to be lifted.

However, there are still some limitations. The ramp, which must be lifted for the swing to operate, is quite heavy and may affect usability. The seatbelt compartment is also stuck and inaccessible, posing a safety concern. Furthermore, the swing is located within a fenced area, and the fenced layout suggest a physical separation of children who are wheelchair users from the rest of the playground.

Similarly, features on the slide aim to make play easier and safer. The roller barrels reduce friction, while the heightened side barriers provide additional support. These features help children move down the slide with less effort and better control. The wider landing zone also supports safer, lower-effort play, and the open layout allows for physical access.
However, a key issue is the lack of ramped access, with stairs as the only entry point. This makes independent use difficult for children with mobility challenges, as they will likely require lifting and assistance. Debris stuck between the rollers also affects functionality and poses safety risks, such as clothing or skin getting caught. As a result, children with cerebral palsy may experience increased effort and reduced independence, which can discourage continued participation.


Hence, to improve the overall play experience, several changes can be made. For the overall maintenance of the playground, routine inspection and maintenance protocols supported by a Certified Playground Safety Inspector by SkillsFuture are recommended to ensure safety standards are met. For the Slide, reference from the 360 Loop Collection provides a transfer platform and a gentle ramp with handrails, which would allow children with cerebral palsy to access it more independently. Lastly, a restructured swing that allows children with or without mobility needs can better encourage interaction. These improvements would make the playspace safer, more inclusive, and supportive of independent and meaningful play for all children.
Reflection:
Following our visit, we realised having accessible elements in a playspace does not necessarily equate to inclusive play. While the playground featured well-intentioned inclusive facilities, the overall setting struggled to foster integrated use. This prompts us to rethink the fundamental goal of inclusive space.
We addressed unintentional barriers created by supposedly accessible ‘hardware’. For example, the fenced-off wheelchair swing inadvertently led to physical segmentation and unnecessary ‘spotlighting’ when isolated from the main play area. Much of our audit referenced the NSW Playspace Evaluation Checklist - which we felt inclined towards physical compliance. To better measure success in inclusion, we recommend adding an evaluative segment for interactive and social play opportunities. Afterall, the actual effectiveness of an inclusive design is not merely the presence of equipment, but a collective sense of belonging, empowering children with full autonomy to explore and interact with one another - without prejudice.
References
Autism Speaks. (2024). Autism and Sensory Issues. Autism Speaks. https://www.autismspeaks.org/sensory-issues
BCI Burke Company. (n.d.). 360 loop, 72”. https://www.bciburke.com/products/product/360-loop-72
Centre for Excellence in Universal Design. (2025). The 7 Principles. Centre for Excellence in Universal Design. https://universaldesign.ie/about-universal-design/the-7-principles
Howe, N. (2011, October 1). The pedagogy of Sand Play. Stanford School of Humanities and Science. https://bingschool.stanford.edu/news/pedagogy-sand-play.
Livonen, S., Kettukangas, T., Soini, A., & Viholainen, H. (2021). Sand Play for 0-8-Year-Old Children's Health and Development: A Systematic Review Protocol. International journal of environmental research and public health, 18(19), 10112. https://doi.org/10.3390/ijerph181910112.
MySkillsFuture. (n.d.). Certified Playground Safety Inspector. https://www.myskillsfuture.gov.sg/content/student/en/preu/world-of-work/occupation/occupation-detail.Certified-Playground-Safety-Inspector-93399.html.
National Autistic Society. (2026). Preference for order, predictability or routine. Autism.org.uk. https://www.autism.org.uk/advice-and-guidance/about-autism/preference-for-order-predictability-or-routine
Pratama, F. S. (2024). Exploring the impact of sand play on the psychomotor development of one-year-old children. Jurnal Psikologi Terapan (JPT), 7(2), 69–74. https://doi.org/10.29103/jpt.v7i2.20143.
World Health Organization. (2011). Enabling environments. World Report on Disability 2011 - NCBI Bookshelf. https://www.ncbi.nlm.nih.gov/books/NBK304070/


Comments